Outdoor Durability
Material and cap options help address UV exposure, daily wear and exterior moisture conditions.

A refined system of WPC / BPC, capped, ASA, PMMA Film, PU and aluminum-composite decking for outdoor projects.
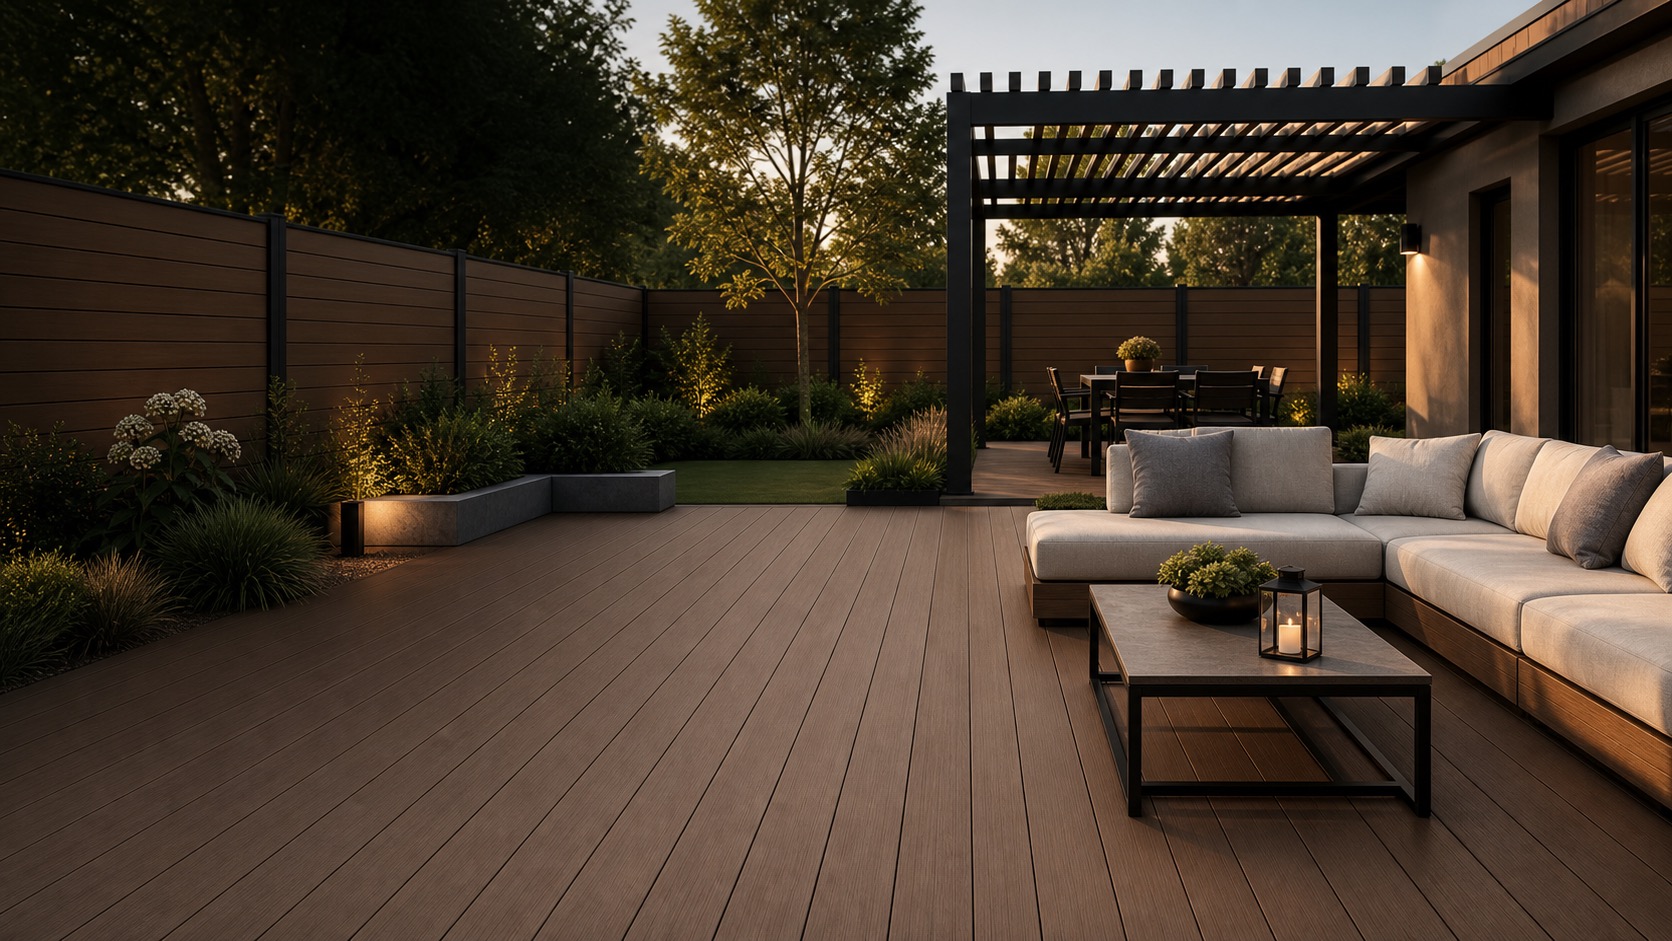
Material and cap options help address UV exposure, daily wear and exterior moisture conditions.
Embossed, capped and printed finishes support different woodgrain and color directions.
WPC / BPC composite cores reduce reliance on natural timber while keeping a warm deck-board appearance.
Boards, fascia, stairs, screen boards, joists and trims can be coordinated as one flooring system.
2007
Classic WPC / BPC Decking
After the first generation
Dual-Tone WPC / BPC Decking
2013
Co-Extruded WPC / BPC Decking
2016
ASA Co-Extruded Decking
2019
PMMA Film Decking
2022
PU Co-Extruded Decking
Explore Regalboard2017
Aluminum + WPC / BPC Structural Decking
Original wood and bamboo plastic composite deck boards
A practical baseline platform for traditional composite decking and proven outdoor profiles.
Embossed composite boards with richer surface color
A transitional platform focused on more natural surface color, UV exposure direction and 3D embossing.
Protective capped boards for stronger outdoor performance
A capped composite platform for projects that need stronger daily-use surface resistance.
Engineered acrylic surface for high-exposure spaces
ASA cap technology supports refined color design and high UV exposure project directions.
Printed grain film for low-repetition natural texture
Low-repetition printed grain design helps create more natural texture variation across larger deck areas.
PU-capped deck boards with reinforced layer design
PU cap, stabilizing sheet, crusting layer and structural slots create a more engineered board build-up.
Explore RegalboardComposite architectural beams for decks and outdoor structures
A hybrid structural class combining aluminum alloy with engineered polymer coating and coordinated composite finish.
Project direction
Project direction
Project direction
Project direction
Project direction
Project direction
Deck surfaces, edge details, steps, screens, substructure and finishing profiles can be specified together for a cleaner project package.
Dense board sections for premium deck surfaces and exposed edges.
Weight- and cost-conscious sections for practical residential or commercial decks.
Coordinated edge boards for deck sides, stair returns and perimeter transitions.
Matching tread surfaces for steps, level changes and terrace access points.
Coordinated boards for privacy screens, partitions and deck-side details.
Support substructure planning, board alignment and installation rhythm.
Finish edges, corners and transitions with coordinated profiles.
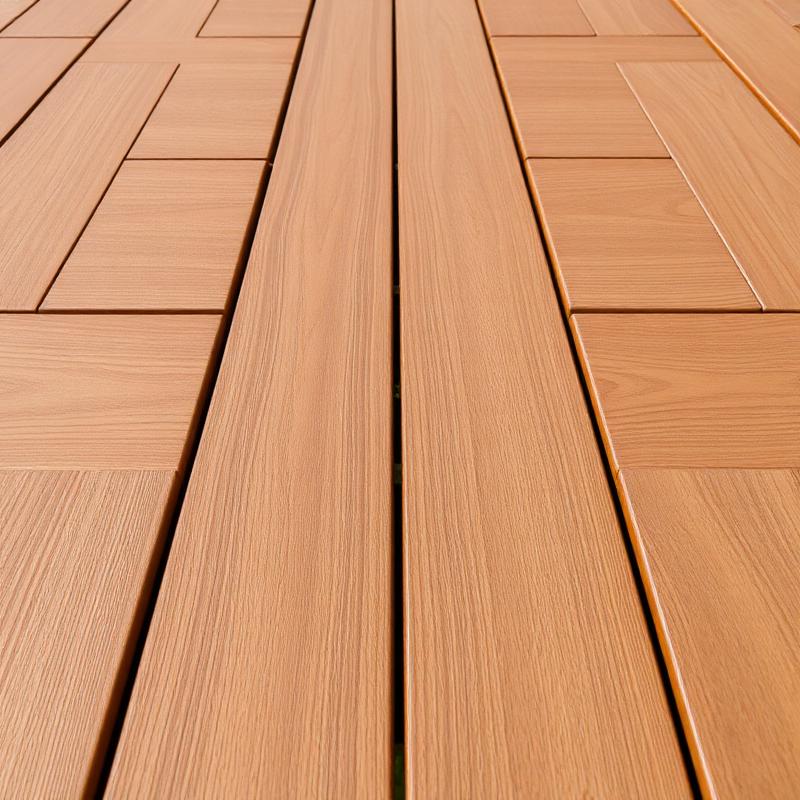
From residential terraces to commercial outdoor spaces, NEXTWOOD helps match decking materials, board profiles, colors and accessories to project requirements.
Estimate NEXTWOOD deck boards, joists, clips and edge components from the project length, width, board profile and installation spacing.
Use measured deck dimensions and the intended board direction to calculate a practical starting quantity for boards, support joists and fastening clips.
Allow for cuts, edge finishing, movement gaps and site conditions, then verify the final bill of materials against the selected NEXTWOOD system.
Example: a rectangular 4 m × 3 m deck has a net area of 12 m². Board size, laying direction, joints and cutting waste change the final quantities; confirm the material list before ordering.